<-- style PDP --> 3625 Alnwick Hill Road, Hamilton Township - Detached for sale for $1,050,000
  • sold
  • leased

3625 Alnwick Hill Road

Hamilton Township, Ontario, K0K 1C0 - Rural Hamilton

$1,050,000$000000

  • Neighbourhood

    Rural Hamilton

  • Major Intersection

    Alnwick Hill Road & Harwood Road

  • Listed Since: 67 day(s)

  • Last update: 23 day(s) ago

Overview

  • Property Type

    Detached, Bungalow

  • Bedrooms

    3

  • Bathrooms

    3

  • Basement

    Fin W/O

  • Kitchen

    1

  • Total Parking

    6 (2 Attached Garage)

  • Lot Size

    408.02x600 (Feet)

  • Taxes

    $7,332.00 (2026)

  • Type

    Freehold

Property Description

Property description for 3625 Alnwick Hill Road, Hamilton Township

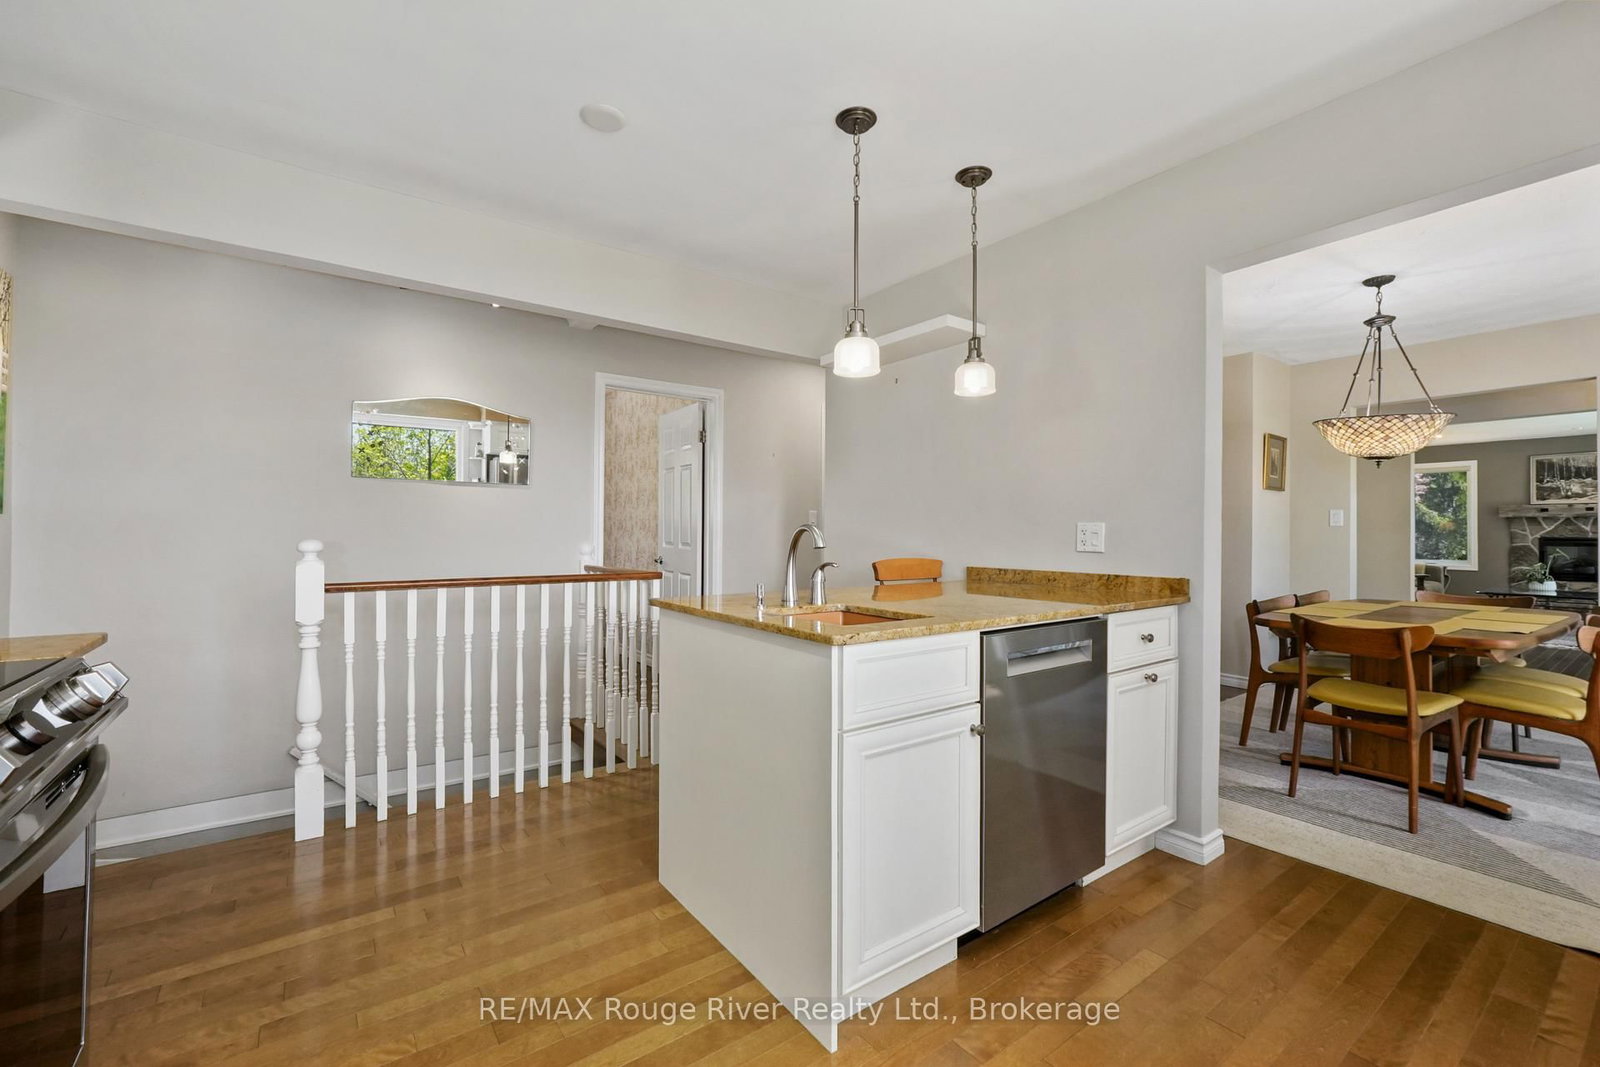
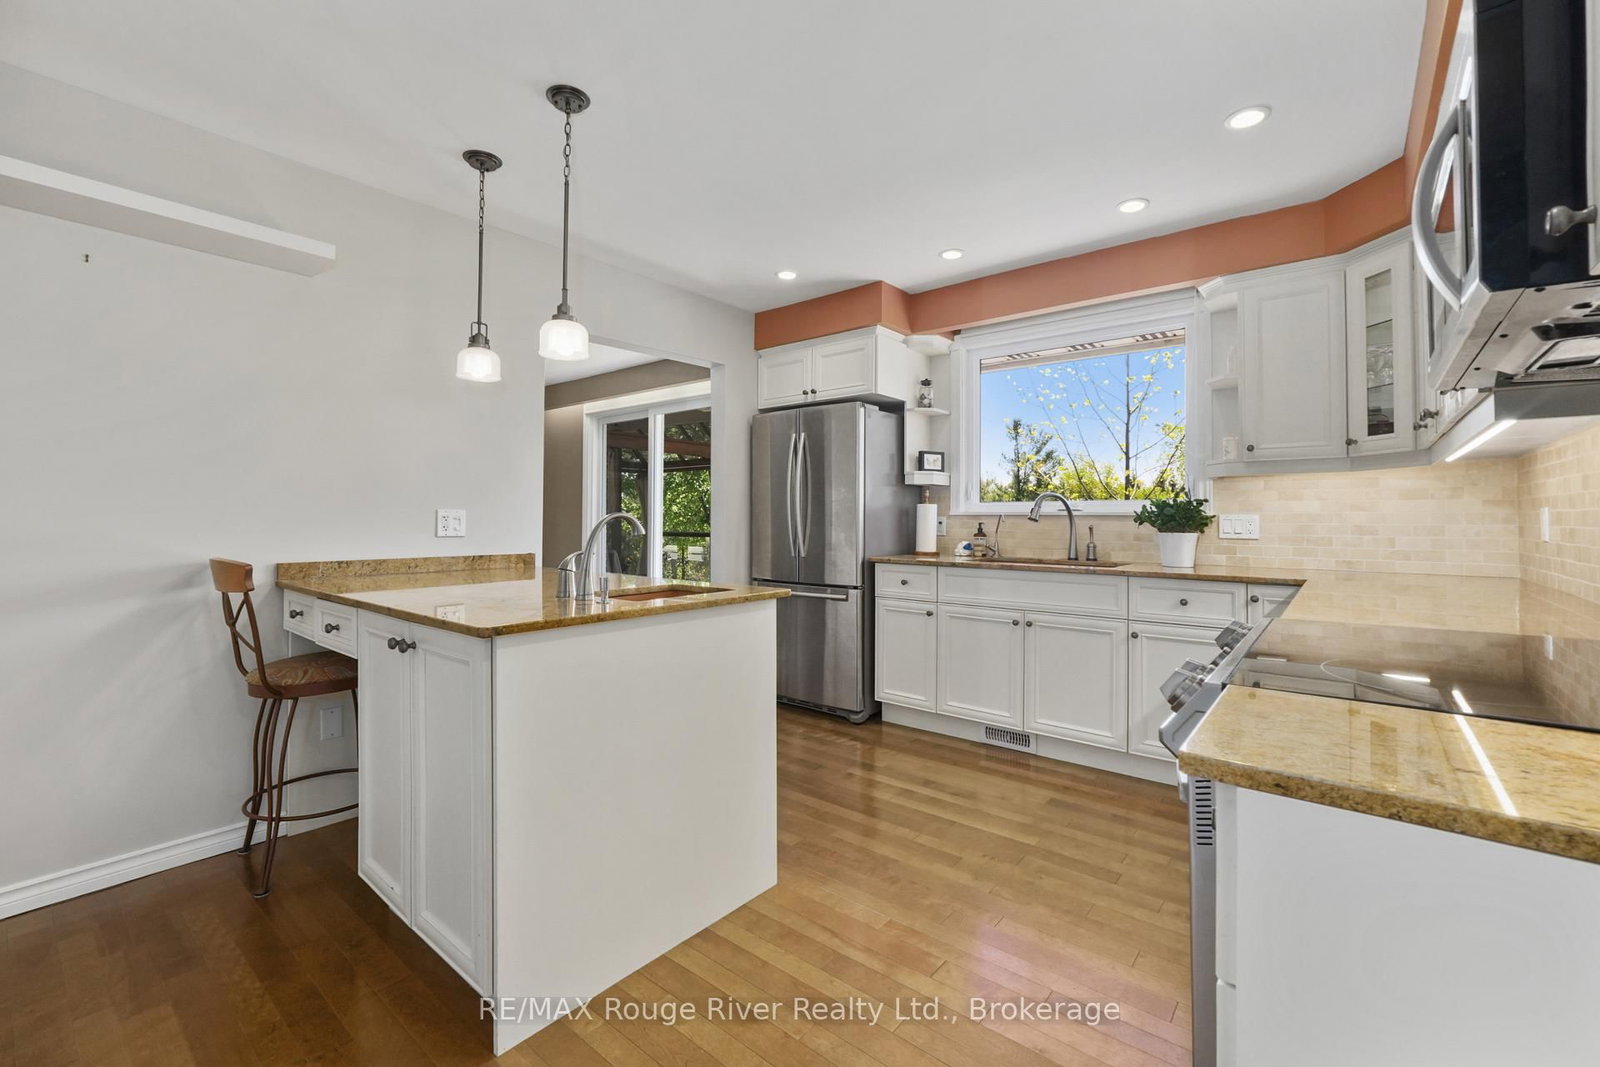
Wow! Set on 8.5 private acres of native trees, walking trails, and a lily pad-filled pond. this mid-century rancher offers country living with everyday convenience. Enter through the centre hall, where the living spaces open up with warmth and character: a dining room for gathering, a bright living room with a custom banquette framing views of the grounds, and a well-appointed kitchen. A practical mudroom off the garage keeps things organized. This floor holds three bedrooms, including the primary suite with walk-in closet and ensuite bath, plus a second full bathroom. The lower level has plenty of room to spread out with a rec room, spare room, and generous storage. A walkout leads to a three-season room, great for winding down after a day at the pool. The heated in-ground pool is beautifully landscaped with its own shed and change room. Geothermal heating keeps operating costs low year-round. Minutes from the amenities of Cobourg and the beauty of the shores of Rice Lake, feel like you are a million miles away.

Listed by RE/MAX Rouge River Realty Ltd.

  • MLS #

    X13736710

  • Sq. Ft

    1100-1500

  • Sq. Ft. Source

    MLS

  • Lot Irregularities

    Y

  • Year Built

    Available Upon Request

  • Pool

    Inground

  • Drive

    Private

  • Garage

    Attached, 2 spaces

  • Total Parking

    6

  • Family Room

    N

  • Den

    N

  • Exterior

    Brick

  • Fireplace

    Y

  • Roof

    Asphalt Shingle

  • Foundation

    Concrete

  • Elevator

    N

  • Water View

    n/a

  • Laundry Level

    Lower

  • Heat

    Forced Air

  • A/C

    Central Air

  • Water

    Well

  • Water Supply

    n/a

  • Sewers

    Septic

  • Central Vac

    N

  • 3rd Br

    3.07 x 3.35 ft Main level

  • Foyer

    4.15 x 1.48 ft Main level

  • Primary

    5.98 x 4.07 ft Main level

  • Utility

    4.02 x 4.94 ft Bsmt level

  • Office

    3.07 x 3.13 ft Bsmt level

  • Sunroom

    3.26 x 5.26 ft Bsmt level

    W/O To Patio

  • Dining

    4.05 x 3.6 ft Main level

  • 4th Br

    4.02 x 2.93 ft Bsmt level

  • Rec

    4.11 x 13.19 ft Bsmt level

  • Laundry

    3.07 x 4.94 ft Bsmt level

  • Kitchen

    4.15 x 3.5 ft Main level

  • Living

    5.99 x 4.05 ft Main level

  • Family

    4.02 x 5.99 ft Bsmt level

  • Cold/Cant

    1.46 x 5.21 ft Bsmt level

  • Mudroom

    3.22 x 1.55 ft Main level

  • 2nd Br

    3.07 x 3.18 ft Main level

  • MLS #

    X13736710

  • Sq. Ft

    1100-1500

  • Sq. Ft. Source

    MLS

  • Lot Irregularities

    Y

  • Year Built

    Available Upon Request

  • Pool

    Inground

  • Drive

    Private

  • Garage

    Attached, 2 spaces

  • Total Parking

    6

  • Family Room

    N

  • Den

    N

  • Exterior

    Brick

  • Fireplace

    Y

  • Roof

    Asphalt Shingle

  • Foundation

    Concrete

  • Elevator

    N

  • Water View

    n/a

  • Laundry Level

    Lower

  • Heat

    Forced Air

  • A/C

    Central Air

  • Water

    Well

  • Water Supply

    n/a

  • Sewers

    Septic

  • Central Vac

    N

  • 3rd Br

    3.07 x 3.35 ft Main level

  • Foyer

    4.15 x 1.48 ft Main level

  • Primary

    5.98 x 4.07 ft Main level

  • Utility

    4.02 x 4.94 ft Bsmt level

  • Office

    3.07 x 3.13 ft Bsmt level

  • Sunroom

    3.26 x 5.26 ft Bsmt level

    W/O To Patio

  • Dining

    4.05 x 3.6 ft Main level

  • 4th Br

    4.02 x 2.93 ft Bsmt level

  • Rec

    4.11 x 13.19 ft Bsmt level

  • Laundry

    3.07 x 4.94 ft Bsmt level

  • Kitchen

    4.15 x 3.5 ft Main level

  • Living

    5.99 x 4.05 ft Main level

  • Family

    4.02 x 5.99 ft Bsmt level

  • Cold/Cant

    1.46 x 5.21 ft Bsmt level

  • Mudroom

    3.22 x 1.55 ft Main level

  • 2nd Br

    3.07 x 3.18 ft Main level

Thinking of Selling?

Find Out Your Home’s Value in Today’s Market!

No Email or Signup is required to view your home estimate.

estimate your home value

Contact Manoj Kukreja

Sales Representative,
Century 21 People’s Choice Realty Inc.,
Brokerage
(647) 576 - 2100

Manoj profile avatar

Property History

Property history for 3625 Alnwick Hill Road, Hamilton Township

This property has been sold 5 times before. Create your free account to explore sold prices, detailed property history, and more insider data.

Sign In / Register

Estimated price

Date
Price
Change
2026-09-02
$1,031,462
-4.67%

Mortgage Calculator

This data is for informational purposes only.

Mortgage Payment per month

Principal Amount

Interest

Total Payable

Amortization

Amortization

Closing Cost Calculator

This data is for informational purposes only.

Closing Cost Total for this property

Total Cash flow for purchasing this property

Down Payment(%)*
Additional information

Provincial Land Transfer Tax

Ontario Land Transfer Tax Rebate

Toronto Land Transfer Tax

Toronto Land Transfer Tax Rebate

PST on CMHC Insurance Premium

Lawyer Fees

$2,825

Government Registration Fee's

$164

Title Insurance

Closing Cost Total

Total Cash flow for purchasing this property

Provincial Land Transfer Tax

Ontario Land Transfer Tax Rebate

Toronto Land Transfer Tax

Toronto Land Transfer Tax Rebate

PST on CMHC Insurance Premium

Lawyer Fees

$2,825

Government Registarion Fee's

$164

Title Insurance

Down Payment(%)*

* A down payment of less than 20% is permitted only for first-time home buyers purchasing their principal residence. The minimum down payment required is 5% for the portion of the purchase price up to $500,000, and 10% for the portion between $500,000 and $1,500,000. For properties priced over $1,500,000, a minimum down payment of 20% is required.

Thinking of Selling?

Find Out Your Home’s Value in Today’s Market!

No Email or Signup is required to view your home estimate.

estimate your home value

Contact Manoj Kukreja

Sales Representative, Century 21 People’s Choice Realty Inc., Brokerage
(647) 576 - 2100

Manoj profile avatar

Recent Sold Listings in Rural Hamilton, Hamilton Township

Popular Cities